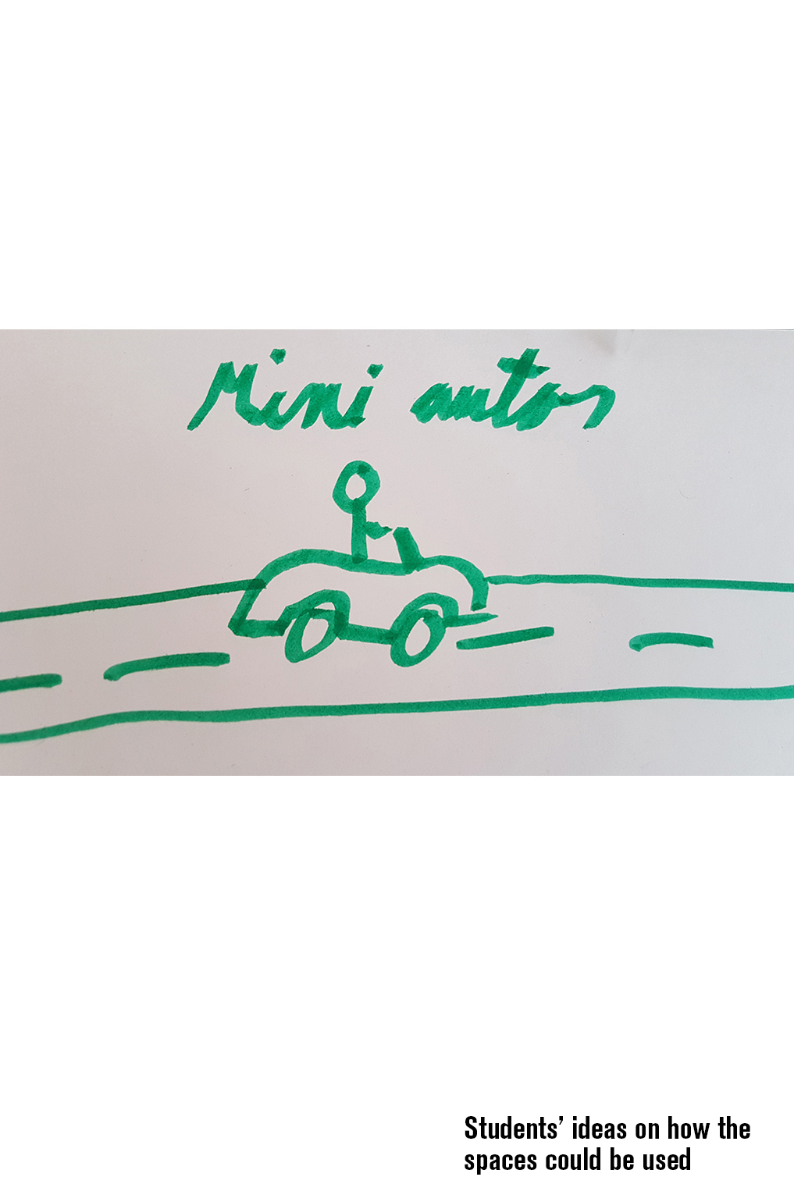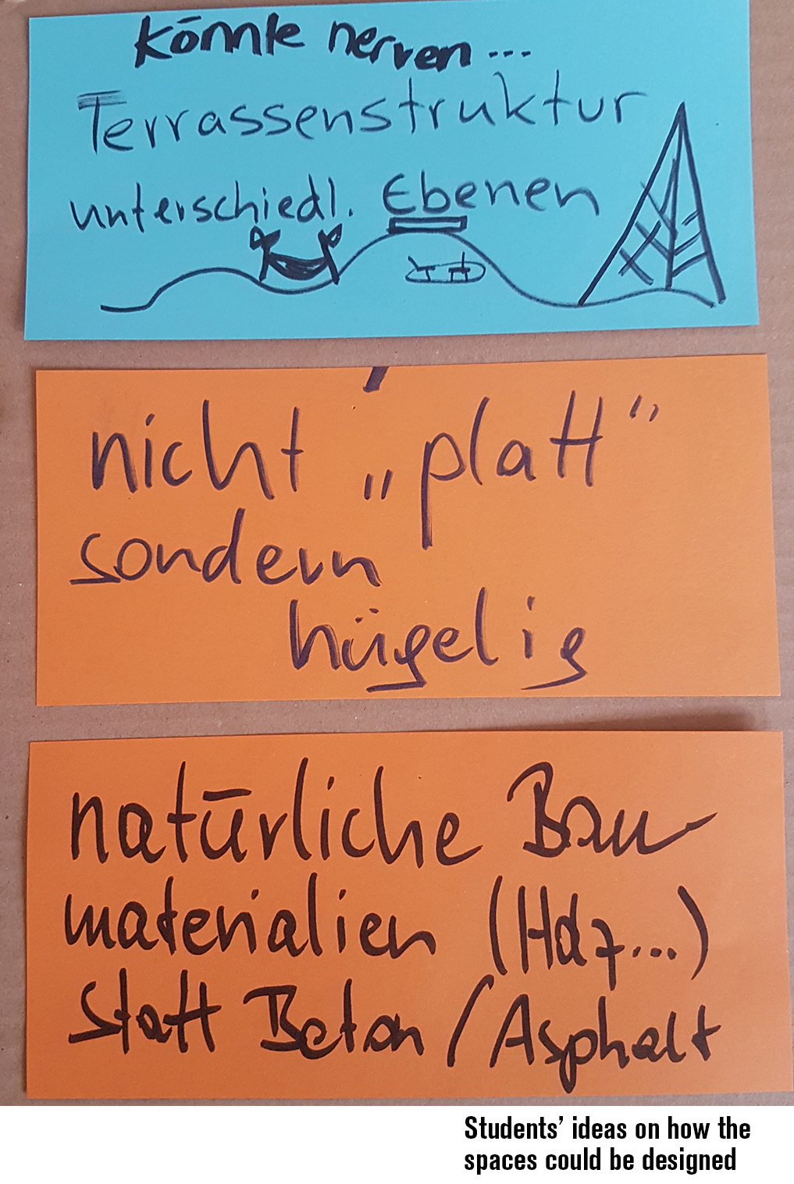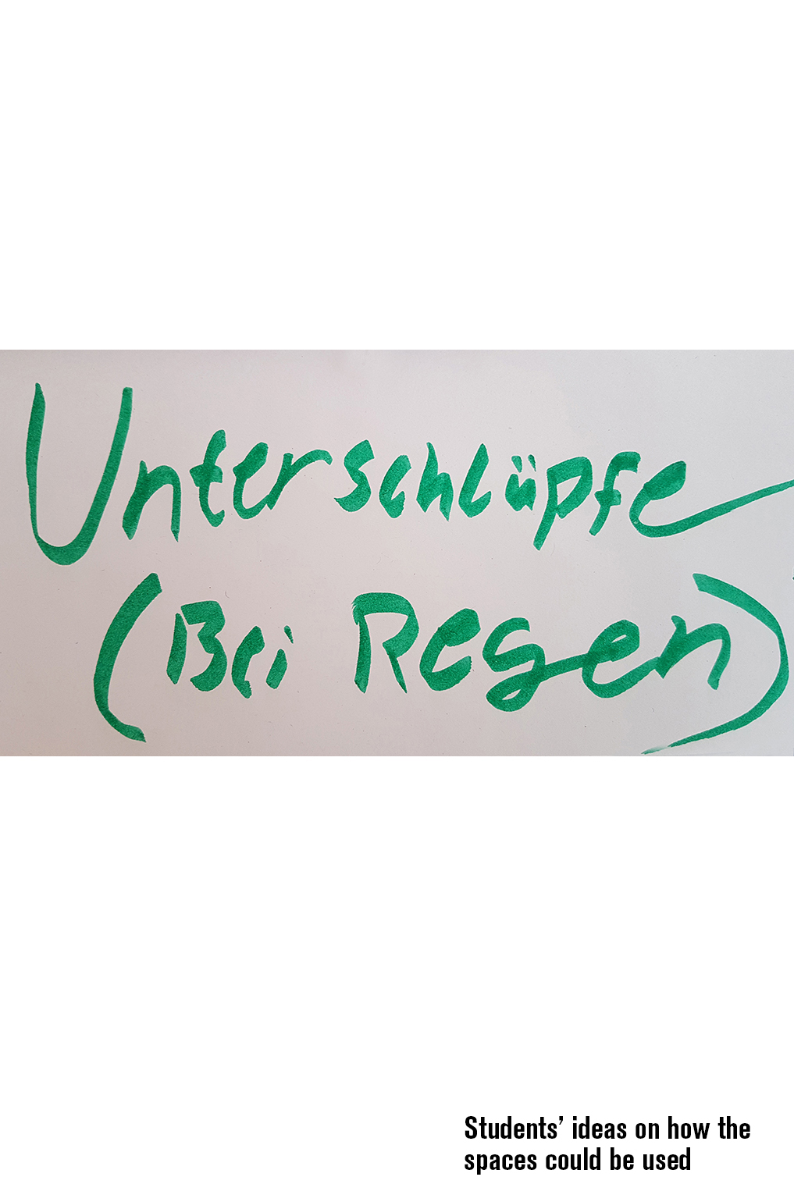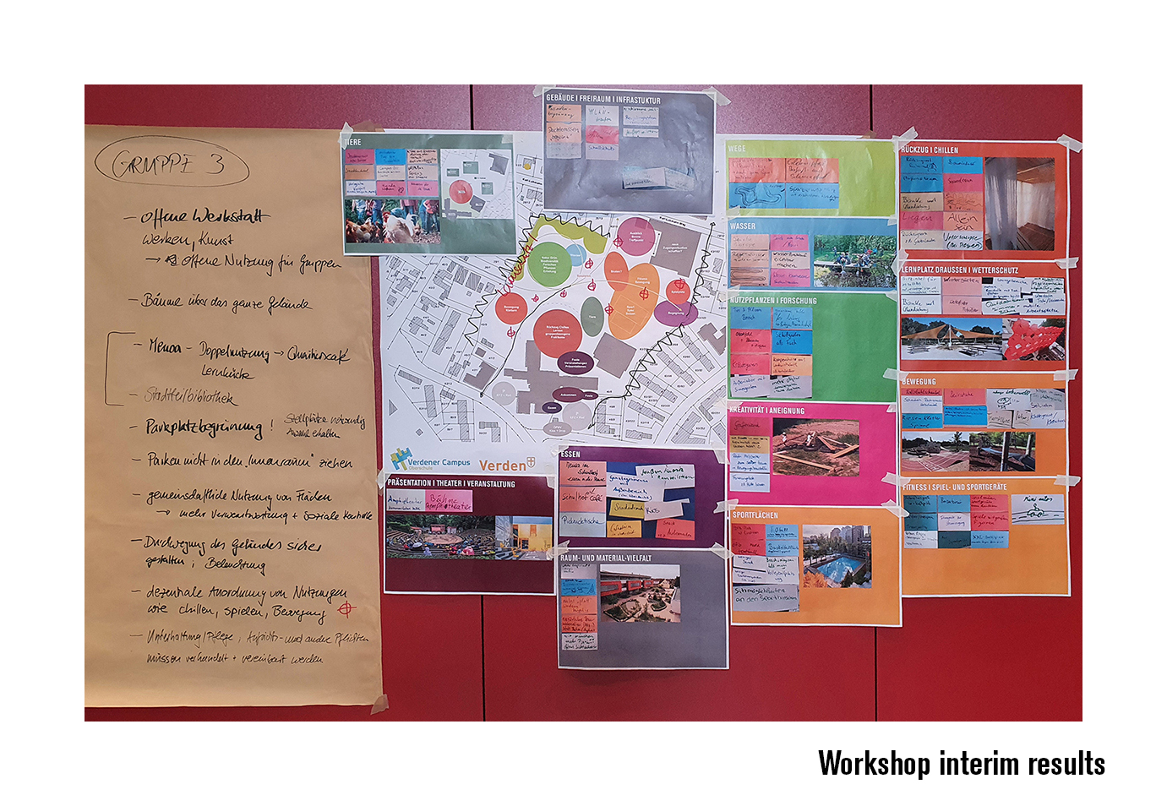
The city of Verden (Aller) aims to develop the Verden Campus into a high-quality school location. As part of this school development, the adjacent existing sports facilities are to be redesigned according to pedagogical principles and opened as an attractive neighborhood park. Against this backdrop, a comprehensive participatory process for needs assessment was conducted in the spring and summer of 2022. Students and teachers from the Verden Campus, various interest groups from the district, and representatives from various departments of the city administration were involved.
The process aimed to identify the open space needs of both the school and the neighborhood and integrate them into a holistic concept. The participating stakeholders are to be involved and networked to gather their needs. This will ensure that diverse usage interests are addressed and conflicts of use are prevented.
Planned new buildings will encroach upon parts of the current schoolyard, necessitating an expansion of the school grounds. The city of Verden intends to use this opportunity to holistically rethink and develop the entire open space surrounding the Verden campus, including the current sports field. The open spaces are to become, on the one hand, a place for students that offers high-quality recreational opportunities and supports the implementation of the school’s educational concept. At the same time, they are also to become a gathering place and meeting point that is open to the residents of the surrounding neighborhood. The one-sided, monofunctional use of the sports field is to be reconsidered. The development goal is a diverse open space as part of a future-oriented and vibrant learning environment and a social hub for the neighborhood and its residents.
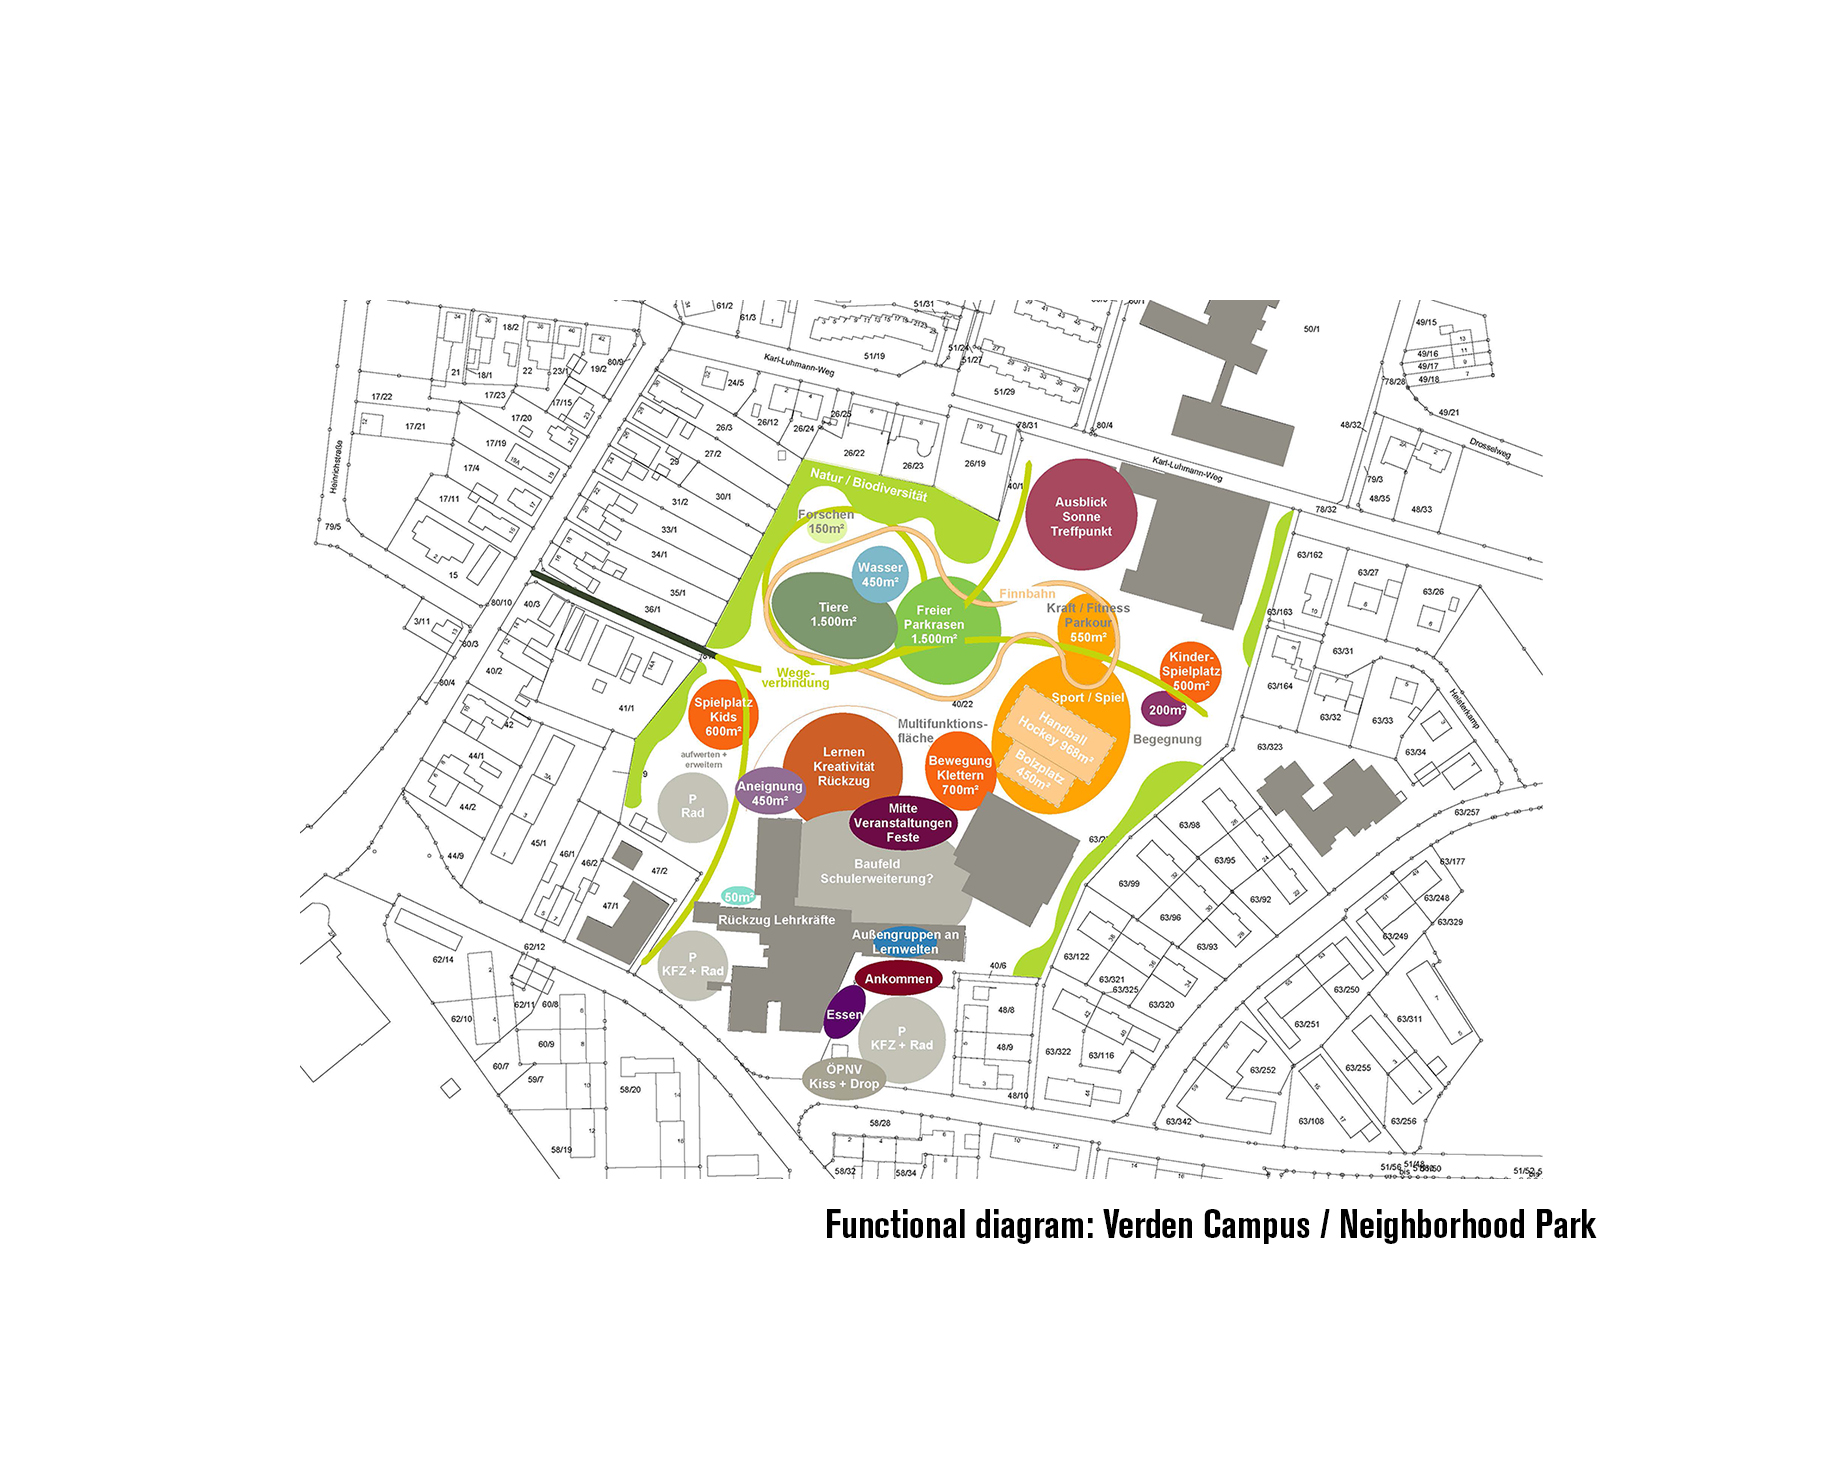
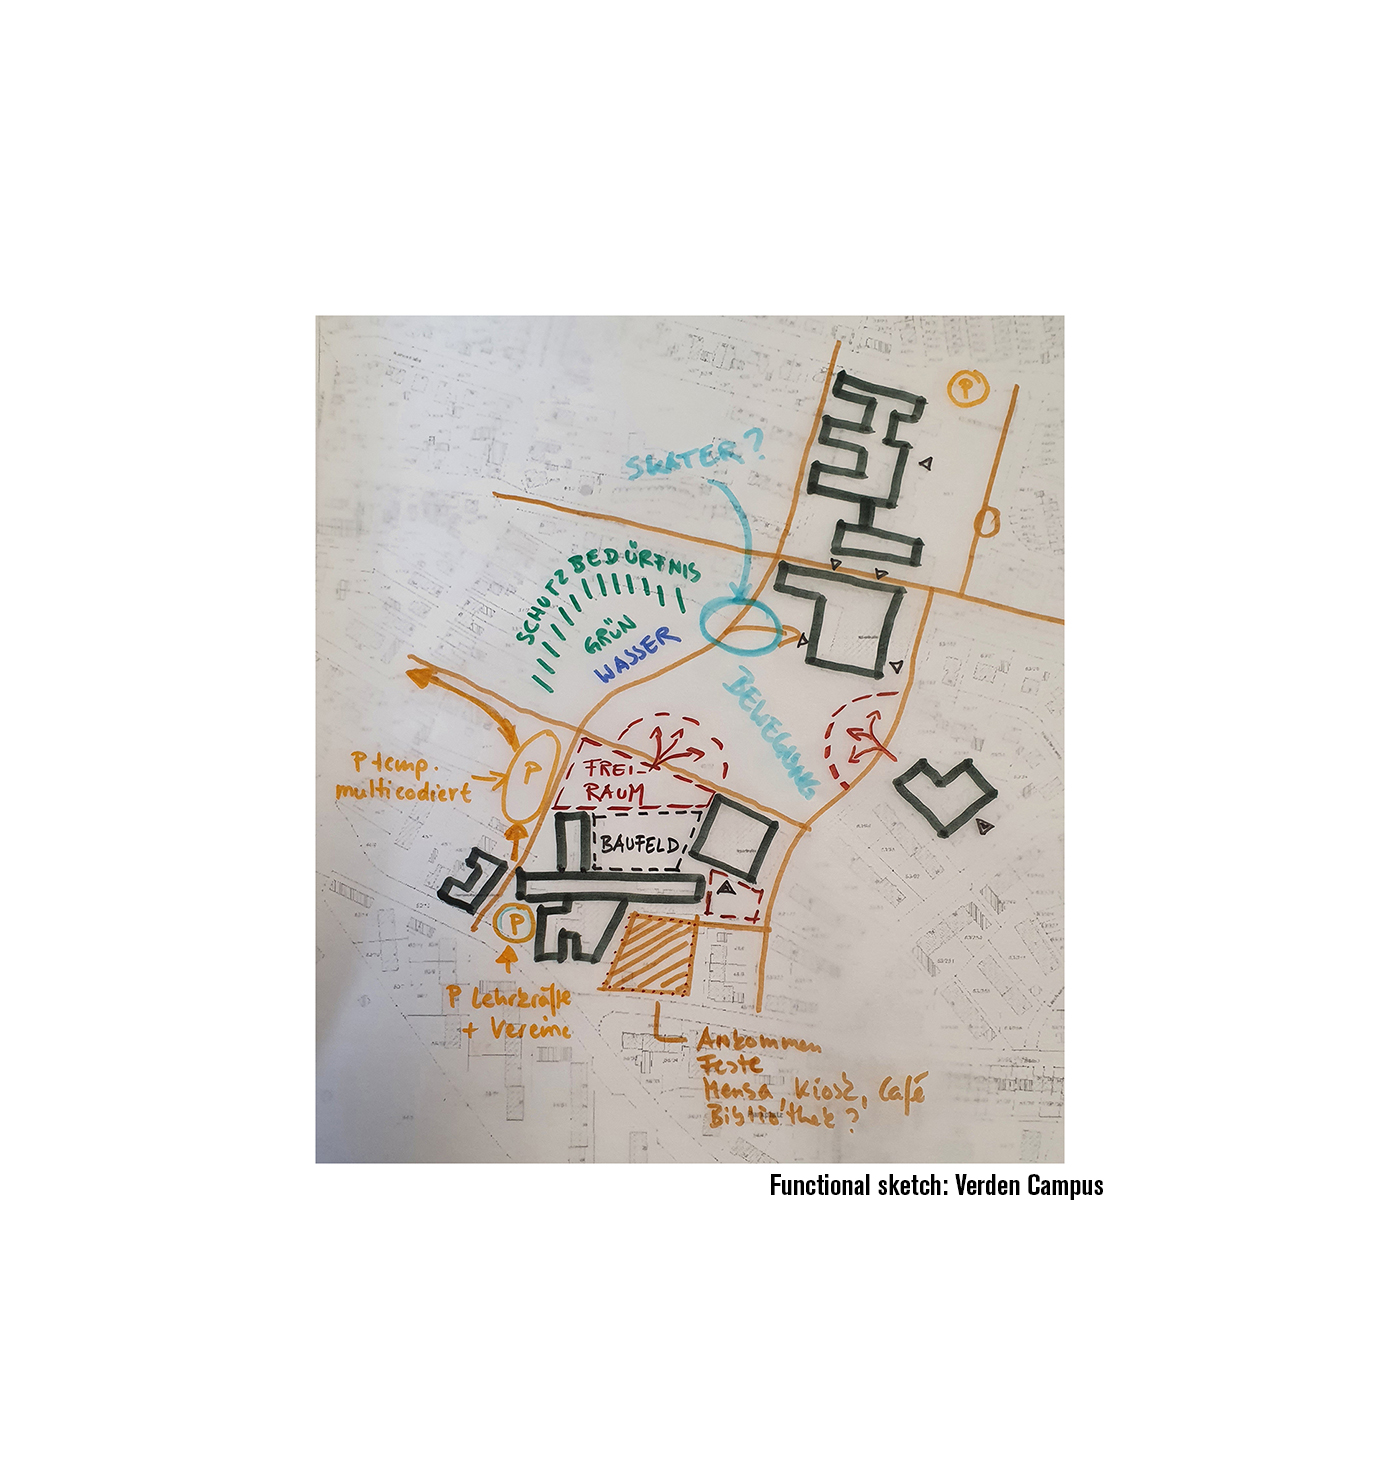
Phase Zero assesses the existing site conditions and integrates the desired functions in terms of both quality and quantity. This is achieved through schematic-functional site analyses, area programs, functional diagrams, and written descriptions. Recommendations and guidelines for the spatial location and arrangement of the functions are developed, taking into account functional, ecological, and spatial-design relationships and dependencies.